bc greenhouse logo charleys greenhouse logo meridian logo polycarbonate store logo

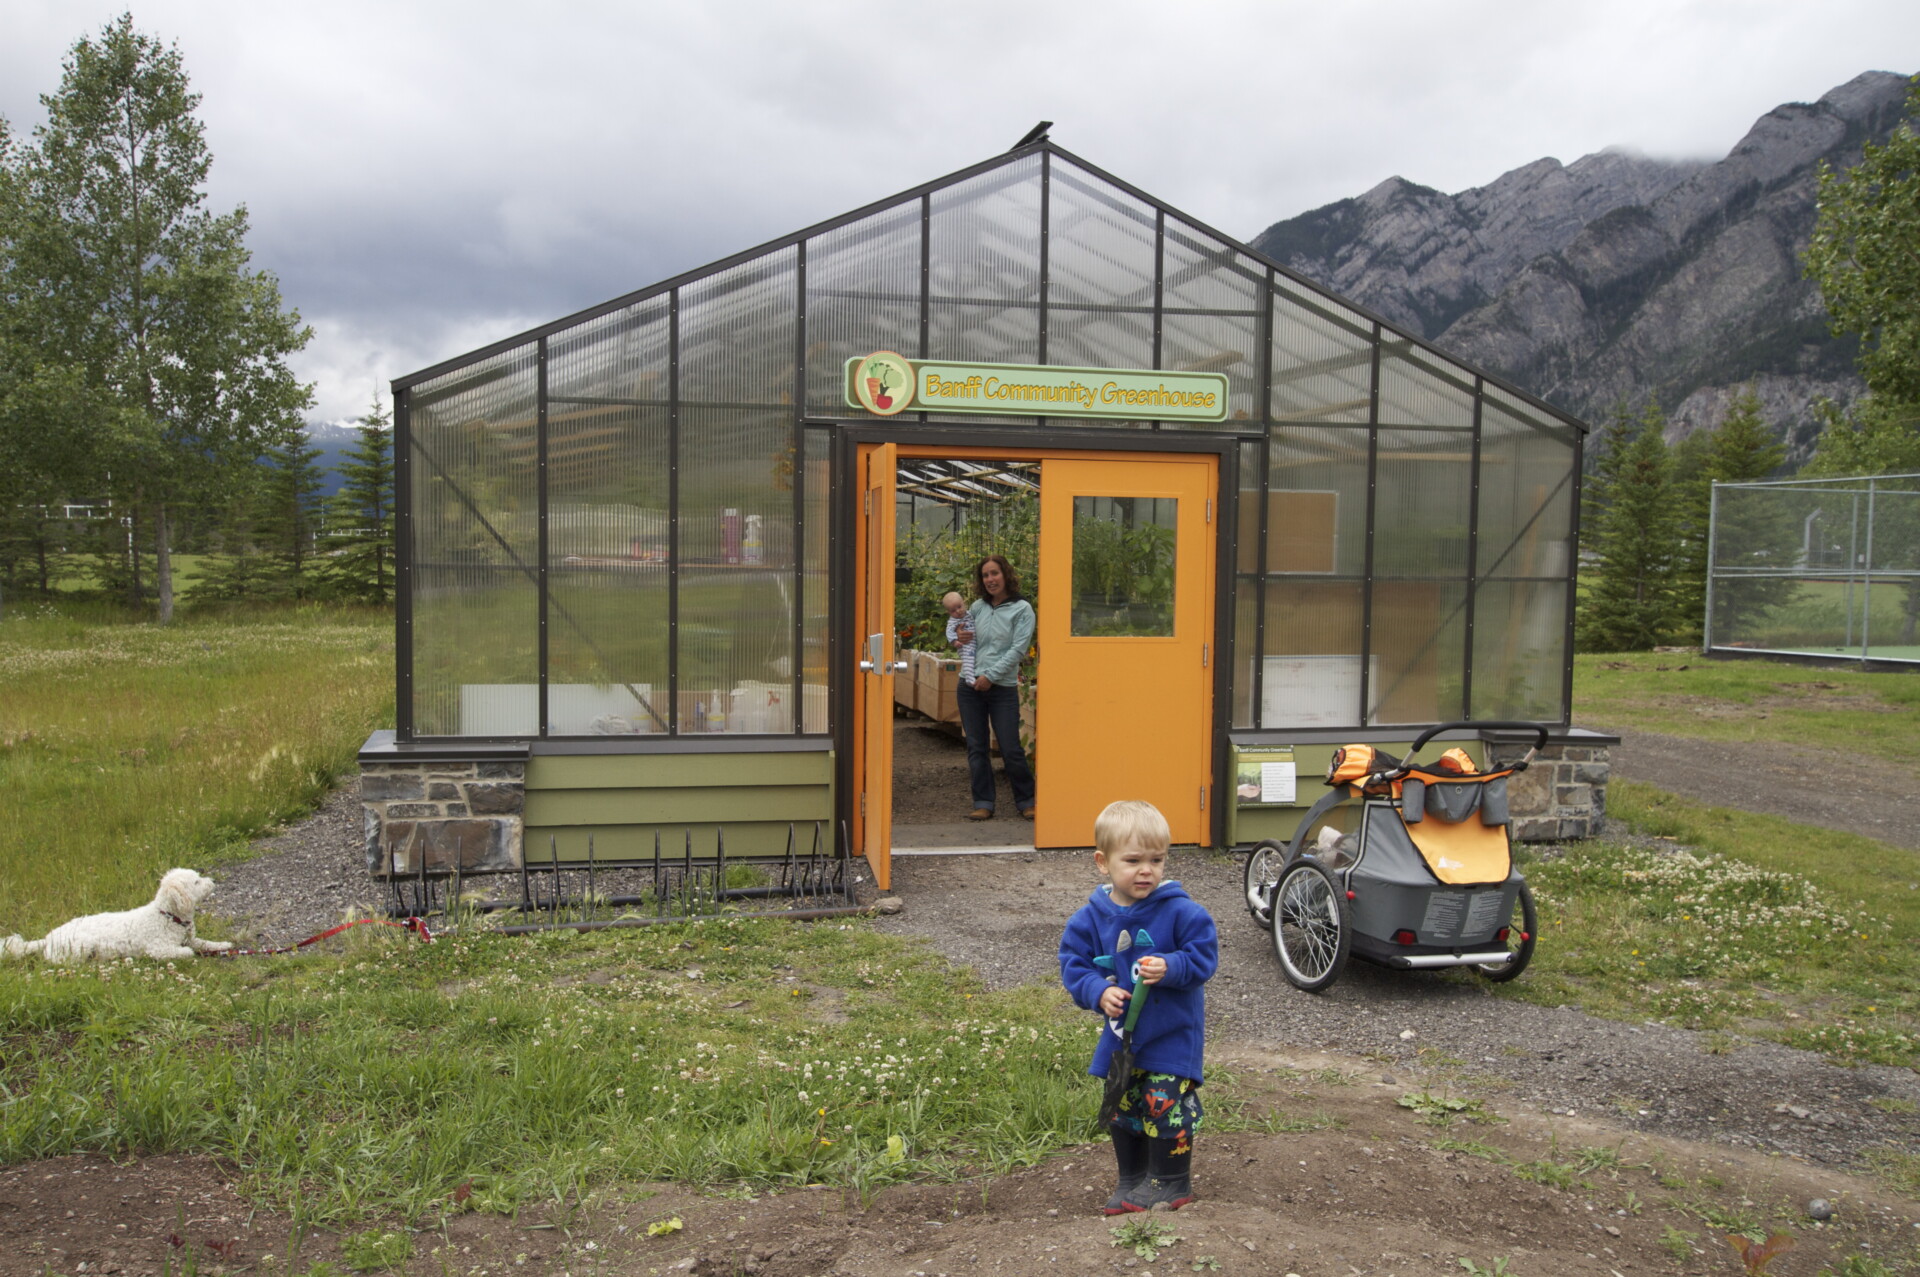
Banff Community Greenhouse

Community

Banff Community Greenhouse

GREENHOUSE SPECIFICATIONS:

■ Structure: Cross Country Greenhouse

■ Size: Traditional 20′ x 40′

■ Structural Upgrades for 100 mph winds and 64 psf snow loads

■ Roof and Sidewall Glazing: Fivewall Polycarbonate

■ Custom Door Opening

Project Description

Banff, Alberta

Project Overview:

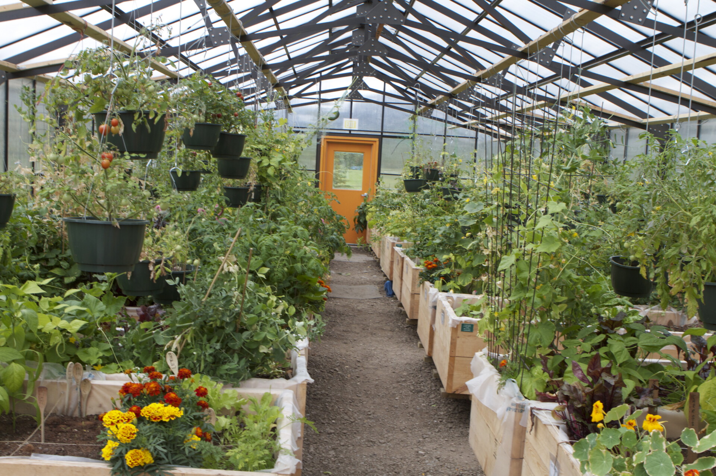
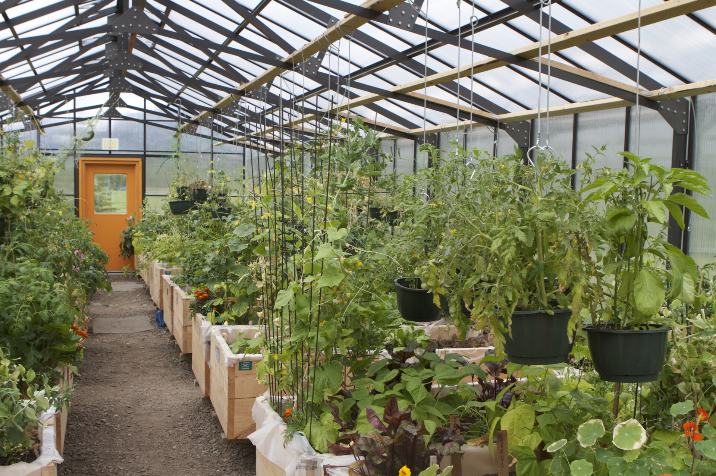
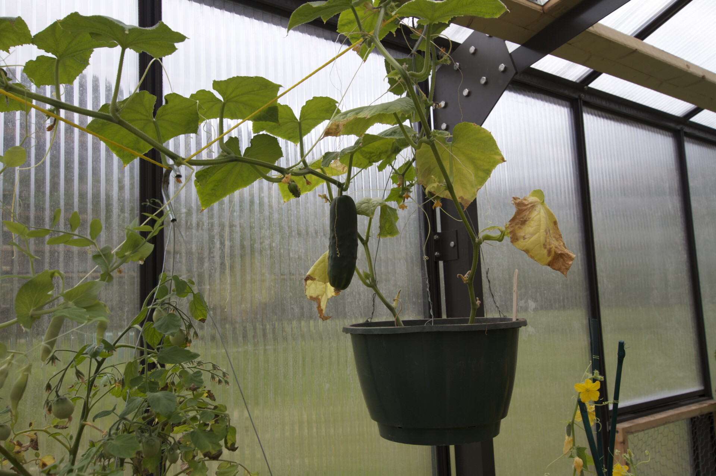
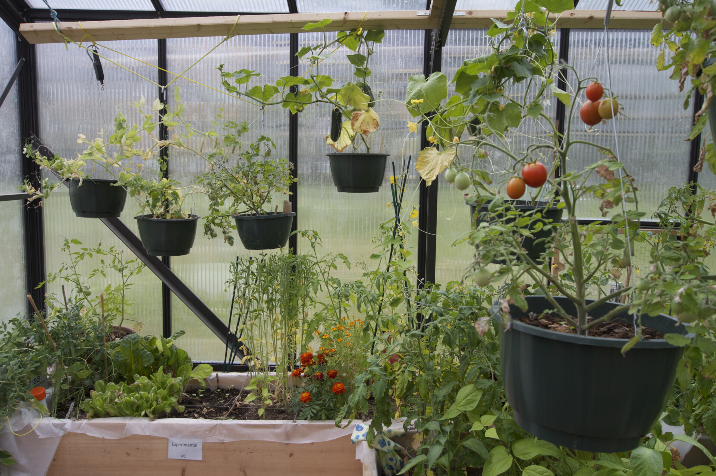
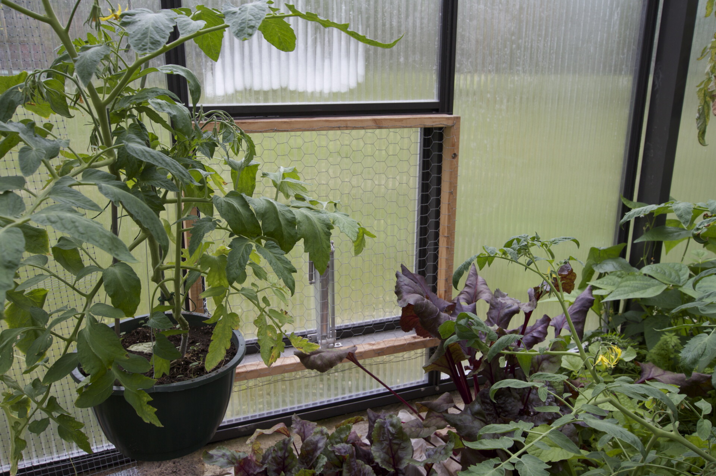
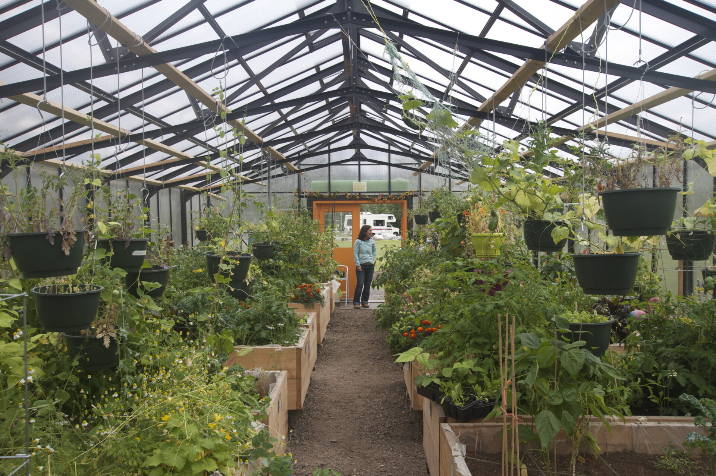
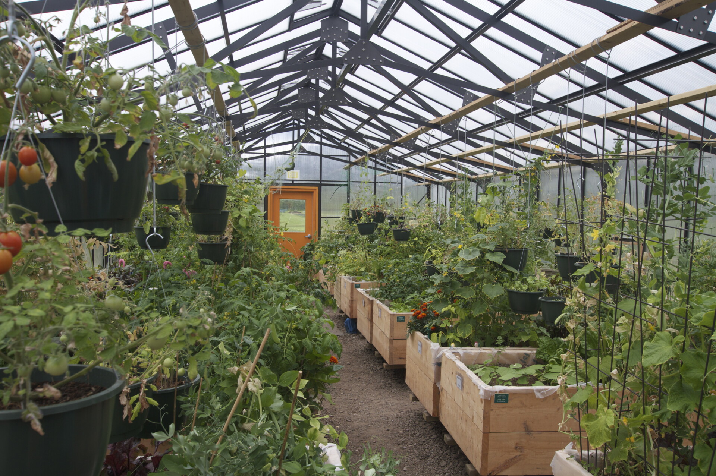
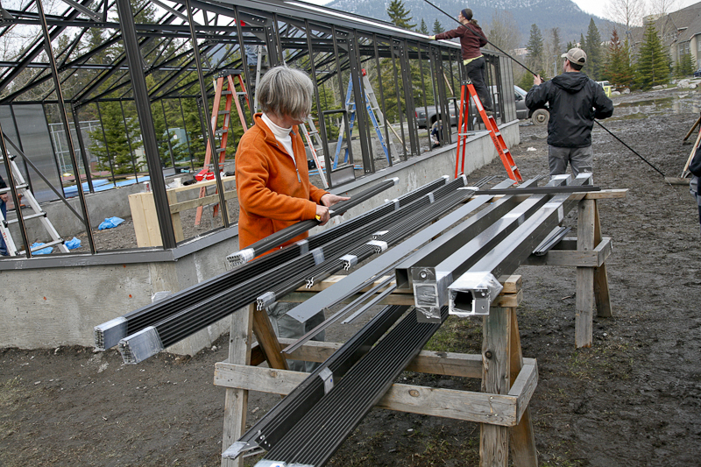
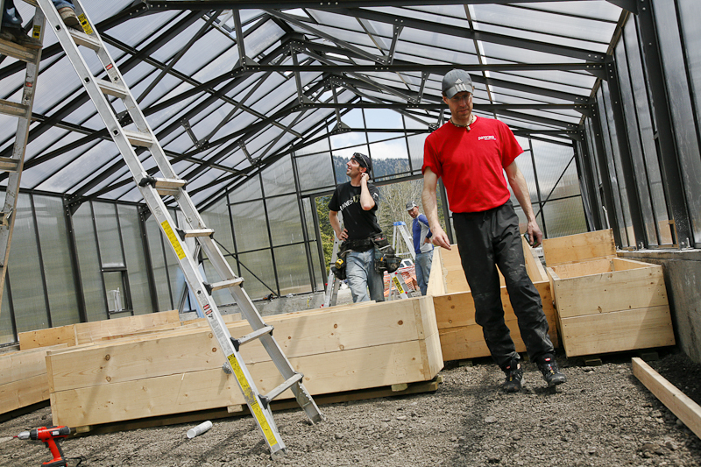
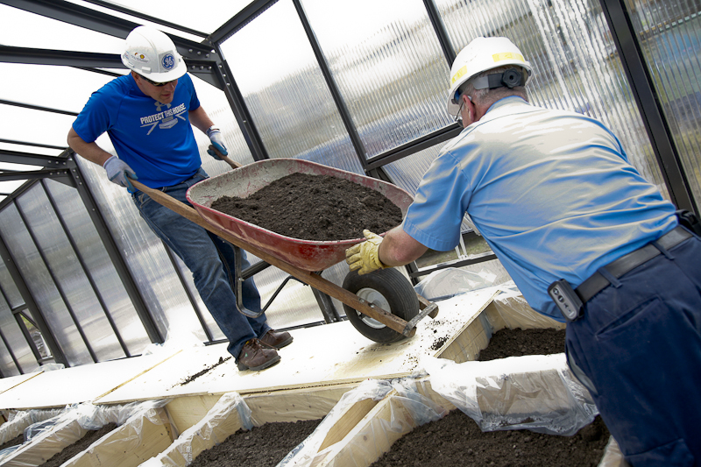
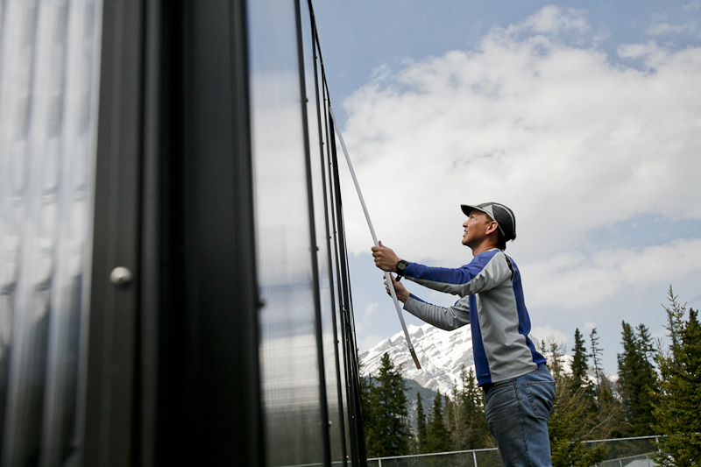
The Banff Community Greenhouse features a Traditional 20 × 40 Fivewall greenhouse designed to help residents overcome Banff’s difficult growing conditions, including short summers, harsh mountain weather, hungry elk, and limited backyard space. The energy-efficient structure was developed through the efforts of the Banff Greenhouse Gardening Society after more than a year of planning and community fundraising. Installed with support from the Town of Banff, the greenhouse now provides shared growing space, gardening education, and year-round access to fresh produce for local residents.

See Similar Projects

Connect With Us  Speak with our commercial team regarding where we can support your project and help bring you client's vision to life

Every institutional or professional greenhouse project includes:

Custom Design Assistance

Engineering Documentation for Permitting

Climate Control & Automation Integration

Installation Support

Lifetime Structural
Warranty

Project Superivision for Every Step of the Way

Let's Discuss Your Needs

BC Greenhouse Builders is proud to serve educators, researchers, architects, developers, and public institutions who share our commitment to cultivating growth.
Over 75 Years of Manufacturing the Strongest Greenhouses
Looking for your next steps?
Get instant pricing
on a greenhouse built for your needs
Start the buyer's checklist
for help with your greenhouse purchase